Walk into any warehouse and you can tell within minutes whether the design works. Pickers move with purpose or they wander. Forklifts glide through open lanes or wait behind each other at a blind corner.
None of that happens by accident, it’s the result of warehouse design decisions made long before the first pallet arrived.
At Accurate Shelving, we’ve spent over two decades designing and installing warehouse layouts across Canada. The pattern is always the same: businesses that treat design as an afterthought end up calling later to fix bottlenecks that were avoidable from day one. This guide covers how warehouse design actually works, and how to get the layout right before it costs you time, space, or safety.
What Is Warehouse Design and Why Does It Matter?
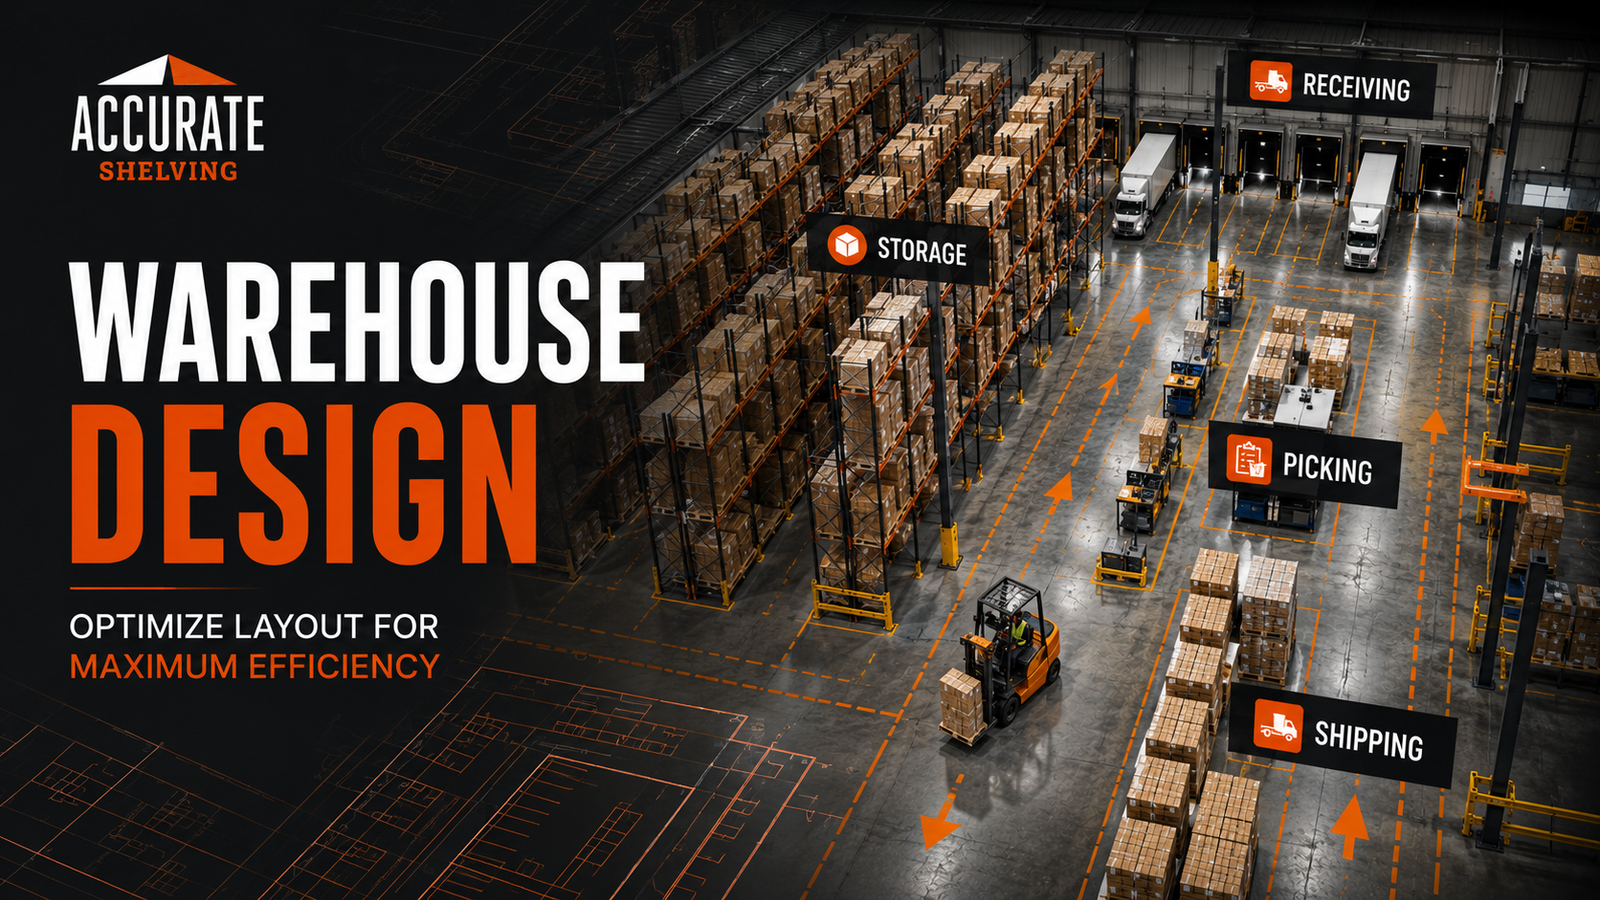
Warehouse design is the process of planning how space, storage, and workflow fit together inside a facility. It covers everything from where receiving docks sit to how aisles are spaced to which racking system holds your inventory.
It’s not just about “fitting things in.” A good design decides how goods move from the moment a truck backs into the dock to the moment an order leaves for shipping.
What poor design actually costs you
When warehouse design gets rushed or ignored, the effects show up everywhere. Receiving and shipping start competing for the same space. Pickers walk further than they need to. Vertical space above head height sits empty while the floor runs out of room.
None of these problems announce themselves loudly. They just quietly slow everything down, one extra minute and one wasted square foot at a time.
Which Warehouse Layout Fits Your Operation Best?
Before choosing racking or planning aisles, you need to decide on a basic layout shape. Most warehouses follow one of three configurations, and each suits a different kind of operation.
U-shaped layout
A U-shaped design puts receiving and shipping on the same side of the building, often sharing a single dock area. This works well for moderate-volume operations with a mixed range of products, since staff and equipment can serve both inbound and outbound tasks from one zone.
I-shaped (through-flow) layout
An I-shaped layout places receiving at one end of the building and shipping at the other. Goods move in a straight line through storage and picking. This suits high-volume, fast-moving inventory where speed matters more than shared staffing.
L-shaped layout
An L-shaped design separates workflows around a corner, which is useful when a business needs to keep bulky items and small, high-frequency items apart. It reduces cross-traffic between very different types of picking activity.
Choosing between these isn’t about which one looks best on paper, it’s about matching the shape to how your inventory actually moves.
How Do You Maximize Space in a Warehouse Design?
Warehouse space is expensive, and most facilities are only using a fraction of what’s actually available to them.
Build vertically before you build outward
Ceiling height is one of the most underused resources in any warehouse. Mezzanines and multi-level shelving turn empty overhead space into usable storage or workspace, without adding a single square foot to the building’s footprint.
Match racking systems to your inventory profile
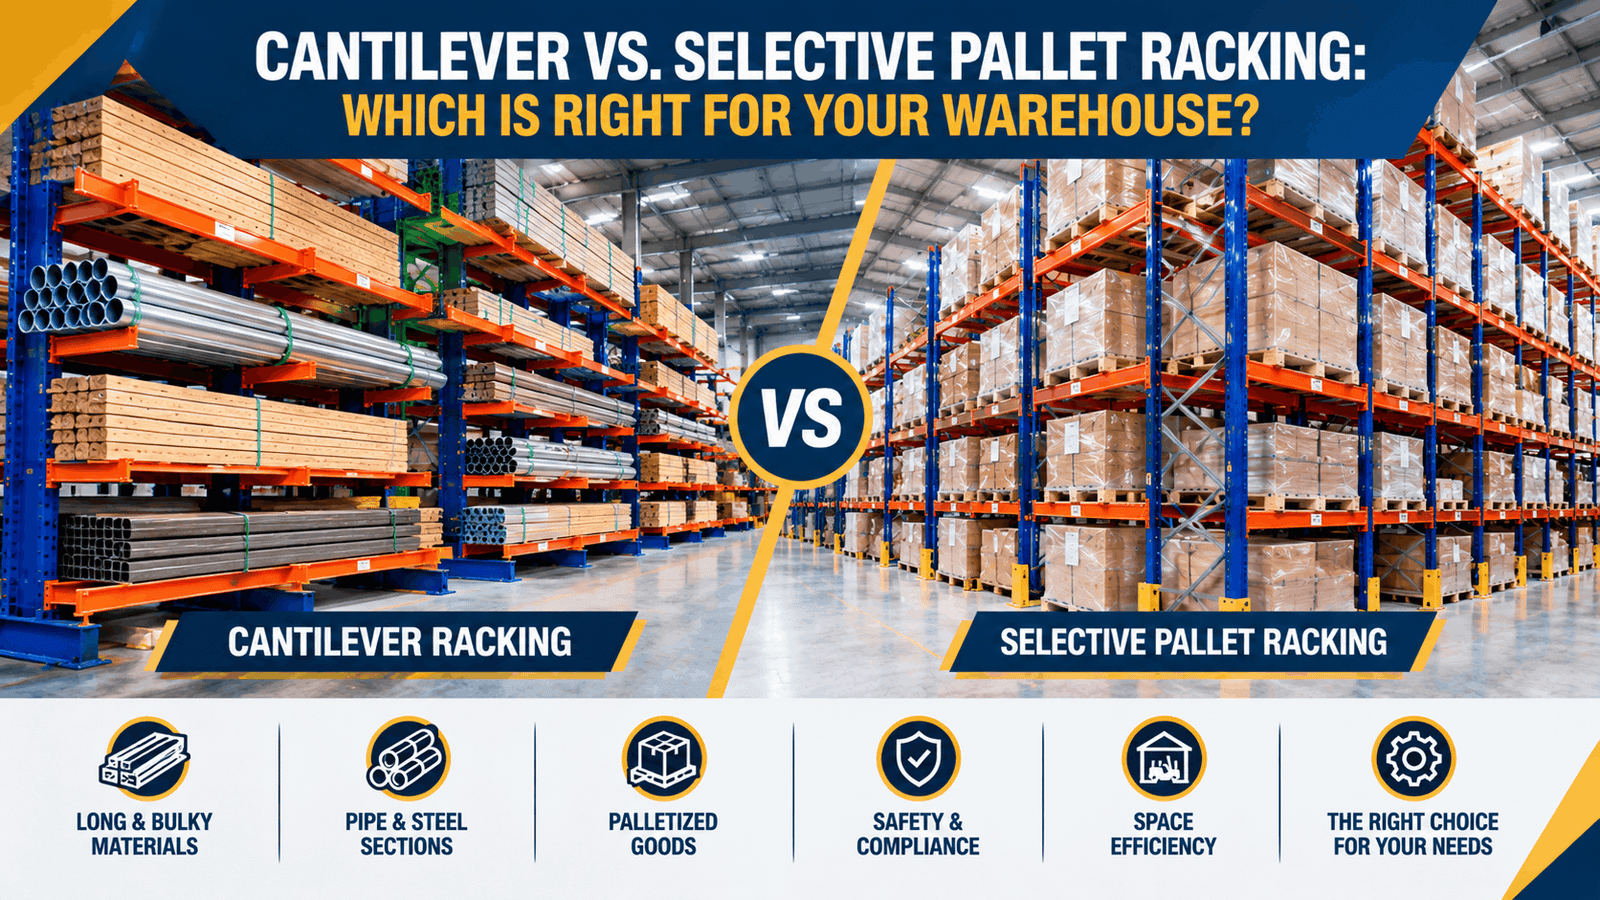
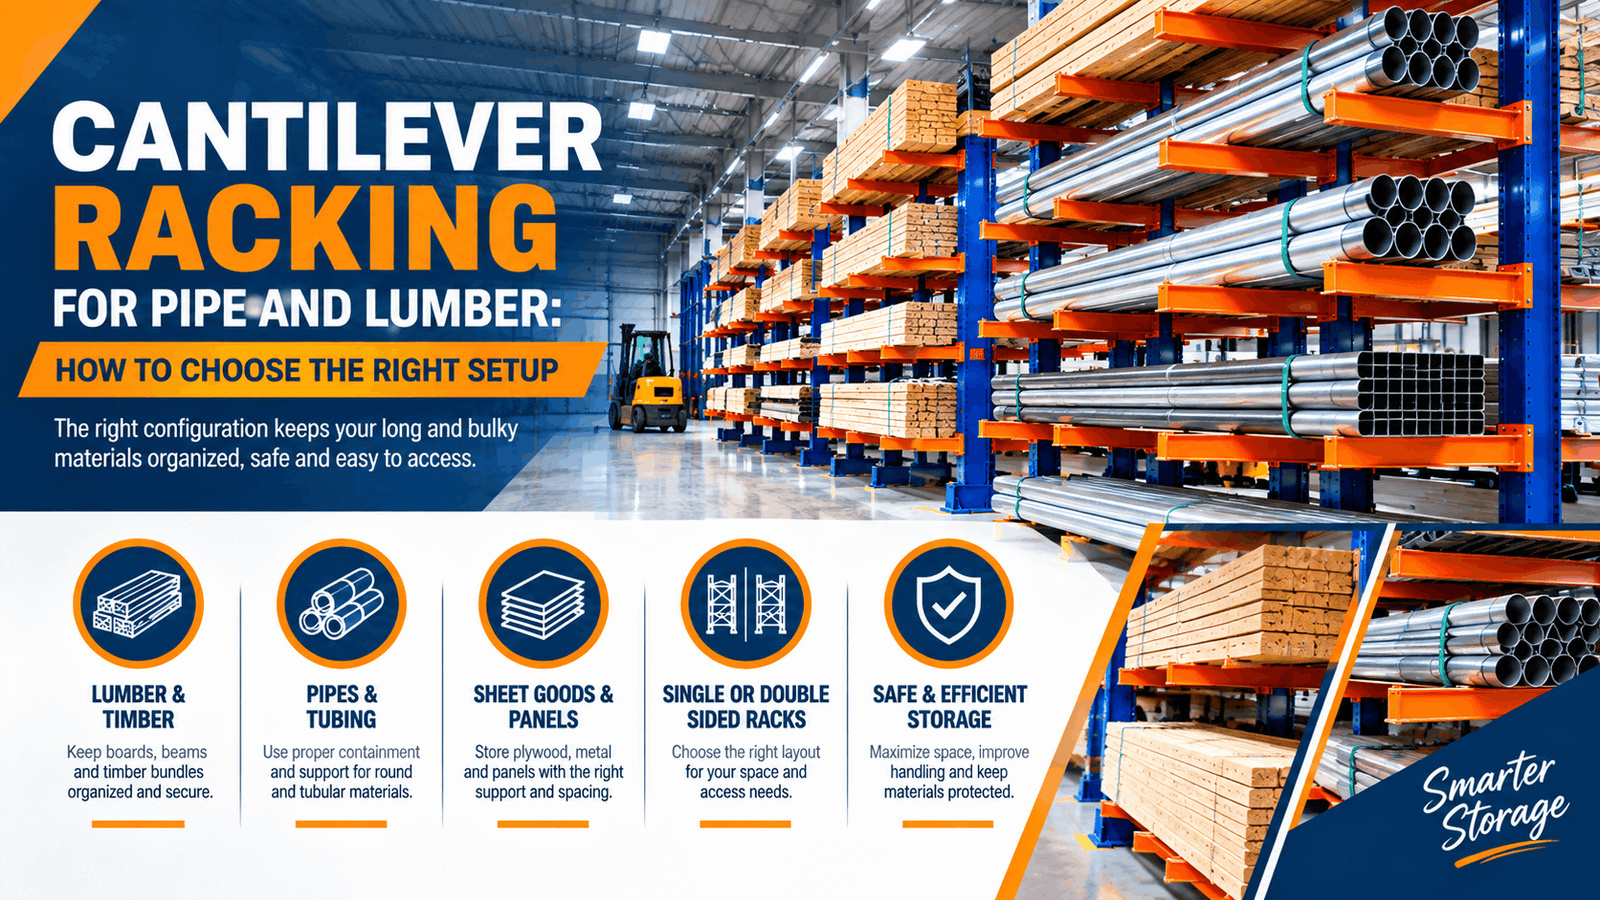
Not every product belongs on the same type of shelving. Selective racking suits varied SKUs that need individual access. Cantilever racking handles long or bulky items like pipes and lumber. High-density systems work best for large volumes of uniform stock that doesn’t need constant picking.
Plan for growth, not just today’s inventory
A layout that fits perfectly today gets crowded fast. Reserving extra capacity for seasonal spikes and future growth means you won’t be redesigning the whole space again next year.
How Does Warehouse Design Improve Efficiency and Workflow?
Good design isn’t just about storage, it directly shapes how fast and how accurately work gets done.
Reduce travel time between zones
Every extra step a picker takes between receiving, storage, and shipping adds up across hundreds of orders a day. Shorter, logical paths between these zones cut down on wasted motion and speed up order turnaround.
Eliminate cross-traffic and bottlenecks
Separating pedestrian paths from forklift lanes prevents the kind of congestion that slows an entire shift down. Clear, dedicated routes reduce near-misses and keep traffic moving at busy pick zones.
Place fast-moving inventory within easy reach
High-frequency items belong at waist-to-shoulder height, close to dispatch. Slower-moving stock can sit further back or higher up, where it’s out of the way but still accessible when needed.
What Safety Standards Should Guide Your Warehouse Design?
A warehouse that moves fast but isn’t safe is only a temporary win. Safety has to be built into the design itself, not added afterward.
Aisle width and equipment clearance
Standard aisles need enough width for forklifts and pedestrians to pass safely. Narrower aisles can save space, but they require specialized equipment like reach trucks instead of standard forklifts.
Rack anchoring and load compliance
Every racking system needs proper anchoring, clear weight limits, and clearance around fire suppression systems. Regular inspection keeps everything within safe limits as inventory and usage change.
Emergency egress and fire code compliance
Every layout needs clearly marked, unobstructed pathways for evacuation. High-density storage areas also need to account for flue spacing and sprinkler coverage to stay within local fire codes.
How Do You Choose the Right Equipment for Your Warehouse Design?
Layout and equipment decisions have to happen together, choosing one without the other almost always leads to costly rework.
Match racking type to product characteristics
Selective racking offers accessibility and flexibility for varied inventory. Pallet flow or drive-in systems suit high-density, uniform stock where volume matters more than constant access, the same density-versus-access trade-off covered in more depth in our guide to double deep racking.
Add mezzanines for a second level of operations
For operations running out of floor space, a mezzanine adds an entire second level for storage or workspace within the same building footprint.
Factor in material handling equipment early
Forklifts need wider aisles, while pallet jacks need far less room. Deciding on equipment and layout together, rather than one after the other avoids a mismatch that’s costly to correct later.
What Does the Warehouse Design Process Actually Look Like?
A strong warehouse design doesn’t start with moving racks. It starts with understanding exactly what the space needs to do.
Start with a full needs assessment
This means looking honestly at inventory volume, product characteristics, current pain points, and where the business expects to grow. Skipping this step is the most common reason redesigns fall short.
In Ottawa, that assessment often has to account for an additional layer most other Canadian markets don’t: facilities serving federal government procurement or defence logistics contracts may need their design and engineering documentation to align with Treasury Board and departmental construction standards, on top of standard building code compliance.
Map the layout before moving any equipment
Every zone receiving, storage, picking, packing, and dispatch — should be mapped out on paper or in design software first. Testing a plan before touching the floor prevents expensive trial and error.
Implement in phases and gather feedback
Rather than moving everything at once, phased implementation lets zones go live one at a time while operations continue. Checking in with floor staff along the way often reveals small adjustments that make a big difference.
How Is Technology Changing Modern Warehouse Design?
Even a purely physical warehouse design benefits from thinking ahead about technology, whether or not automation is on the table today.
Warehouse management systems as the digital backbone
A warehouse management system brings real-time inventory tracking and data-driven slotting, keeping fast-moving items positioned exactly where they’re needed most.
Sensors and smart monitoring
IoT sensors can track inventory conditions and equipment health continuously, which matters most in temperature-sensitive storage areas where consistency is critical.
Designing with automation in mind
Even businesses not ready for automated systems benefit from leaving room and infrastructure for future integration. A flexible design today avoids a costly, disruptive redesign tomorrow.
Getting Your Warehouse Design Right the First Time
Warehouse design touches nearly every part of daily operations — how fast orders move, how safely staff can work, and how much of your space is actually earning its keep. Getting it right from the start saves far more than fixing it later ever will.
Accurate Shelving has spent over 21 years designing and installing warehouse layouts across Canada, from single-zone adjustments to full facility redesigns. Visit our About Us page to learn more about our approach, or reach out through Contact Us for a hands-on warehouse design assessment tailored to your operation.
Frequently Asked Questions
How often should a warehouse design be reevaluated?
Whenever inventory volume, product mix, or equipment changes significantly, even a paper review can reveal outdated inefficiencies.
What’s the difference between a U-shaped and I-shaped warehouse layout?
A U-shaped layout shares one dock for receiving and shipping, while an I-shaped layout separates them at opposite ends for higher-volume flow.
How much space should be reserved for storage capacity growth?
Many operations build in 20-30% extra space to accommodate seasonal demand and future expansion.
Do I need special equipment for narrow-aisle warehouse designs?
Yes, narrower aisles typically require reach trucks or order pickers instead of standard forklifts.
Can an existing warehouse be redesigned without a full shutdown?
Yes, phased implementation lets you redesign zone by zone while operations continue running.