A warehouse can have plenty of storage and still struggle with daily operations. Workers walk too far for parts, replenishment interrupts picking, and packed orders wait wherever there is room. Buying another rack may add capacity without solving the underlying problem.
At Accurate Shelving, we look at how storage, handling equipment, and work areas fit together. Our warehouse products and services support that coordinated approach, from pallet storage and shelving to cabinets, workstations, and layout planning.
Building a warehouse ecosystem means giving each component a clear purpose and making the connections between them work.
What Does a Connected Warehouse Storage System Look Like?
A connected warehouse allows goods to move through receiving, storage, picking, packing, and dispatch without unnecessary handling. Equipment placement supports that journey rather than creating obstacles along it.
Imagine a business receiving replacement parts by the pallet. Reserve stock needs a storage location, individual parts need accessible picking positions, and completed orders need a practical packing area. The routes between those locations matter as much as the storage itself.
Our guide to warehouse layout planning explores how these decisions influence daily movement. The goal is usable capacity: stock that can be stored, reached, and moved when required.
What Should You Assess Before Choosing Racking or Shelving?
Start with your inventory and the way people handle it. Product dimensions, load weights, retrieval frequency, and available working space should guide equipment selection.
What Do Your Inventory and Picking Patterns Require?
Consider whether orders leave as full pallets, cartons, or individual items. A warehouse handling many different SKUs may need a different balance of storage and accessibility from one holding large quantities of a few products.
Record peak stock levels as well as typical quantities. Seasonal inventory, returns, and incoming deliveries all need somewhere to go without taking over working aisles.
Where Does Your Current Workflow Slow Down?
Watch what happens during a busy shift. Are employees waiting for access to stock? Do incoming deliveries block packing areas? Are frequently used parts stored far from the work they support?
These observations help identify whether the problem is insufficient storage, unsuitable equipment, or the relationship between work areas.
How Should Racking, Shelving, and Cabinets Work Together?
Different products need different storage arrangements. Combining suitable equipment lets you organise bulk stock, hand-picked items, and small parts according to how they are used.
Where Does Pallet Racking Fit?
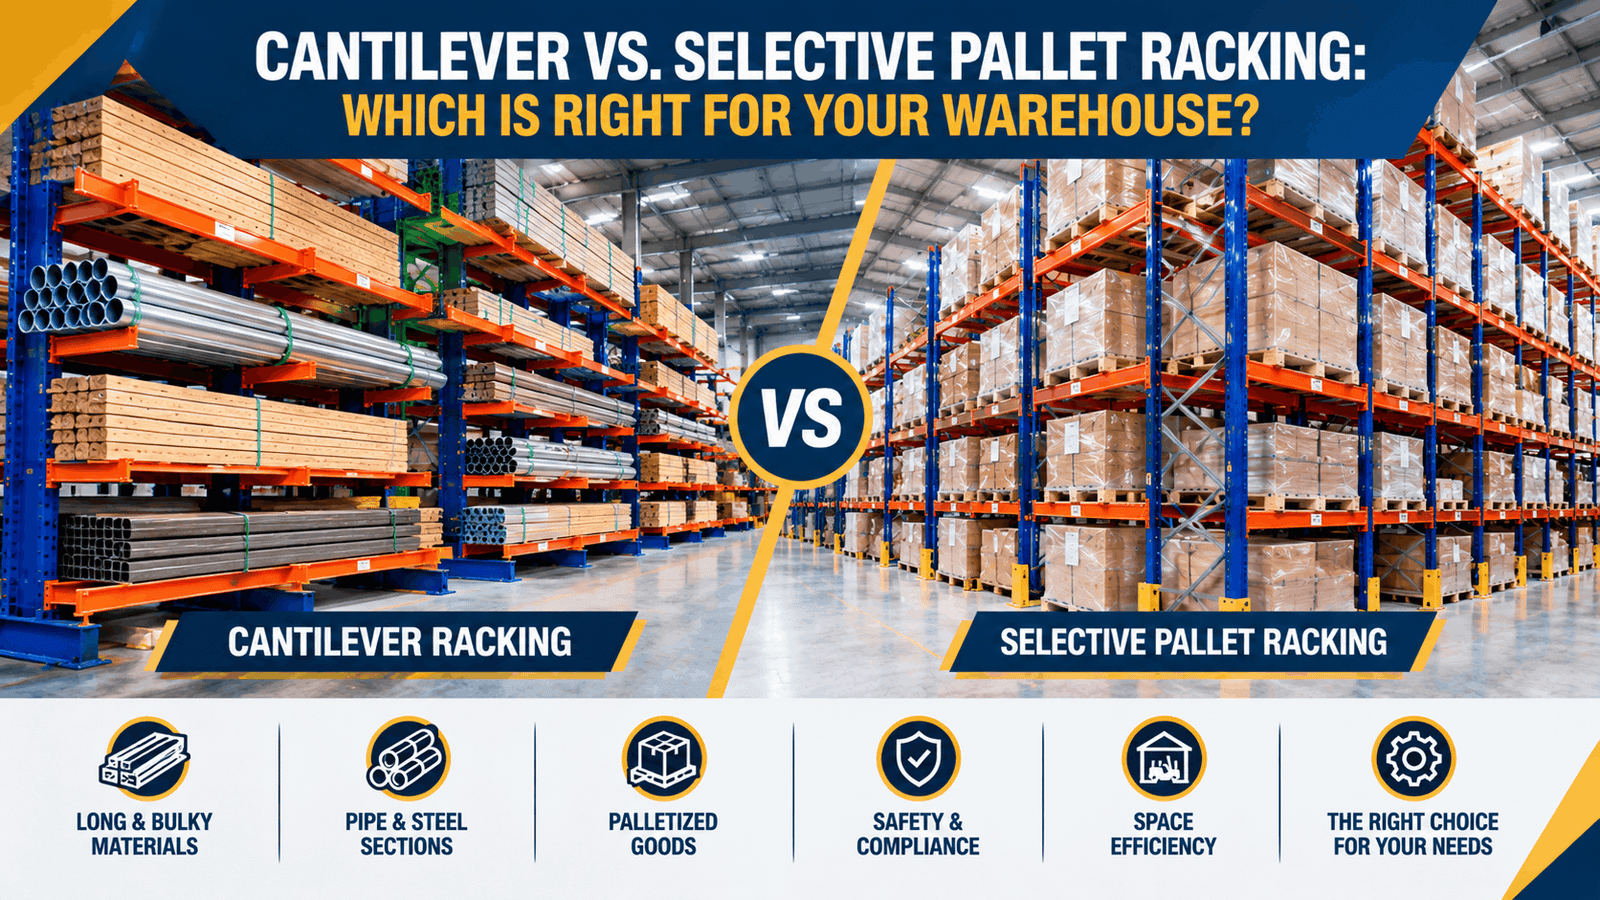
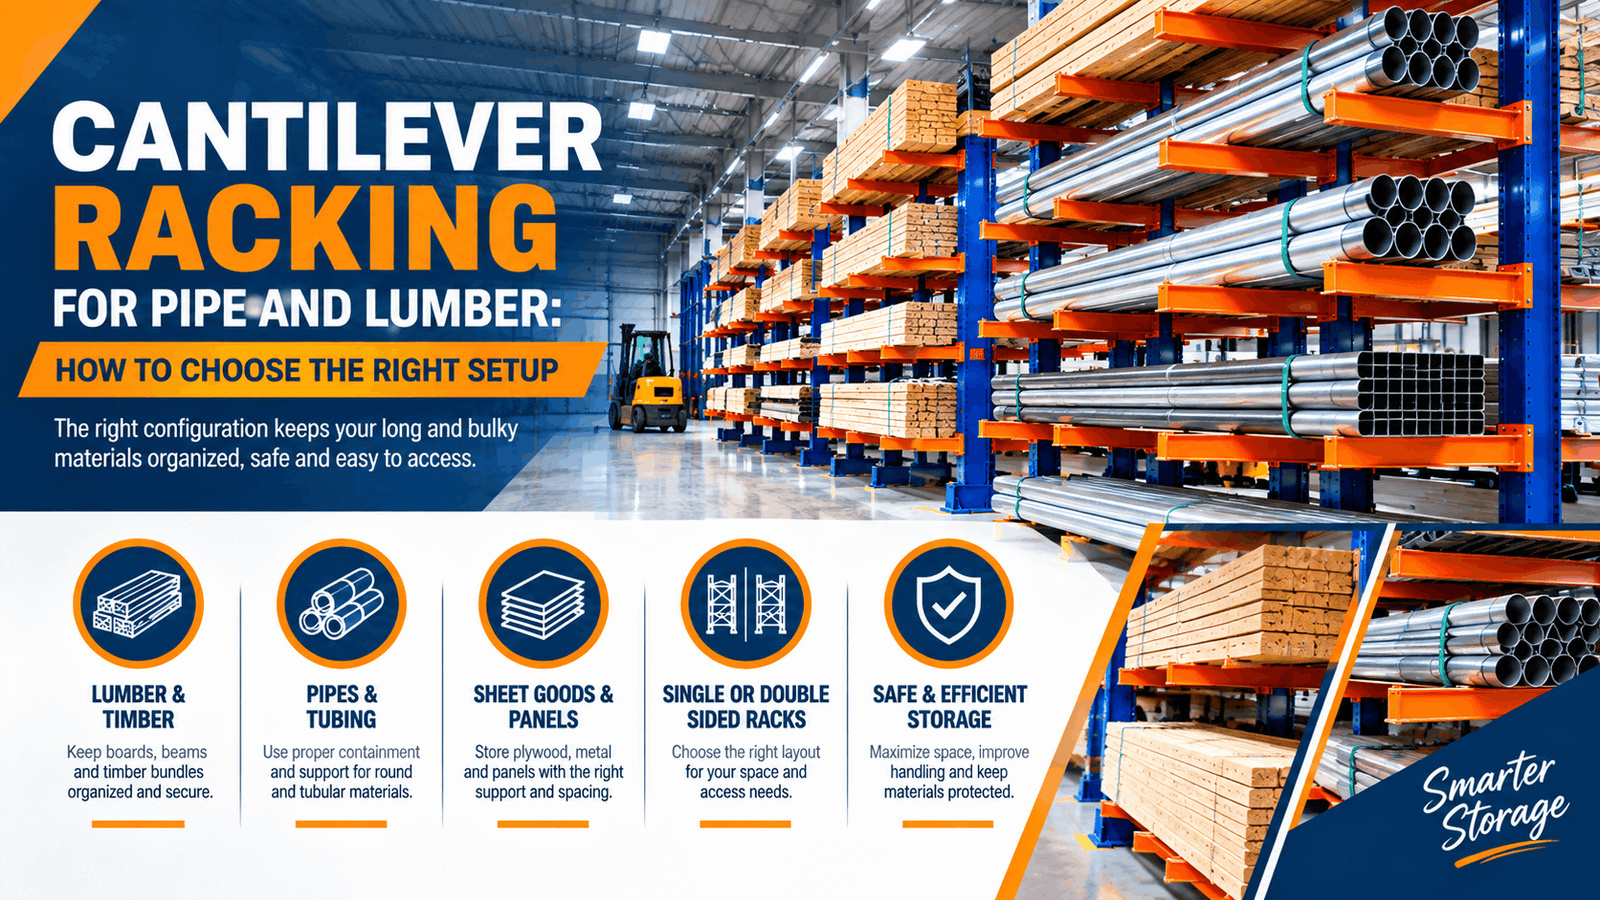
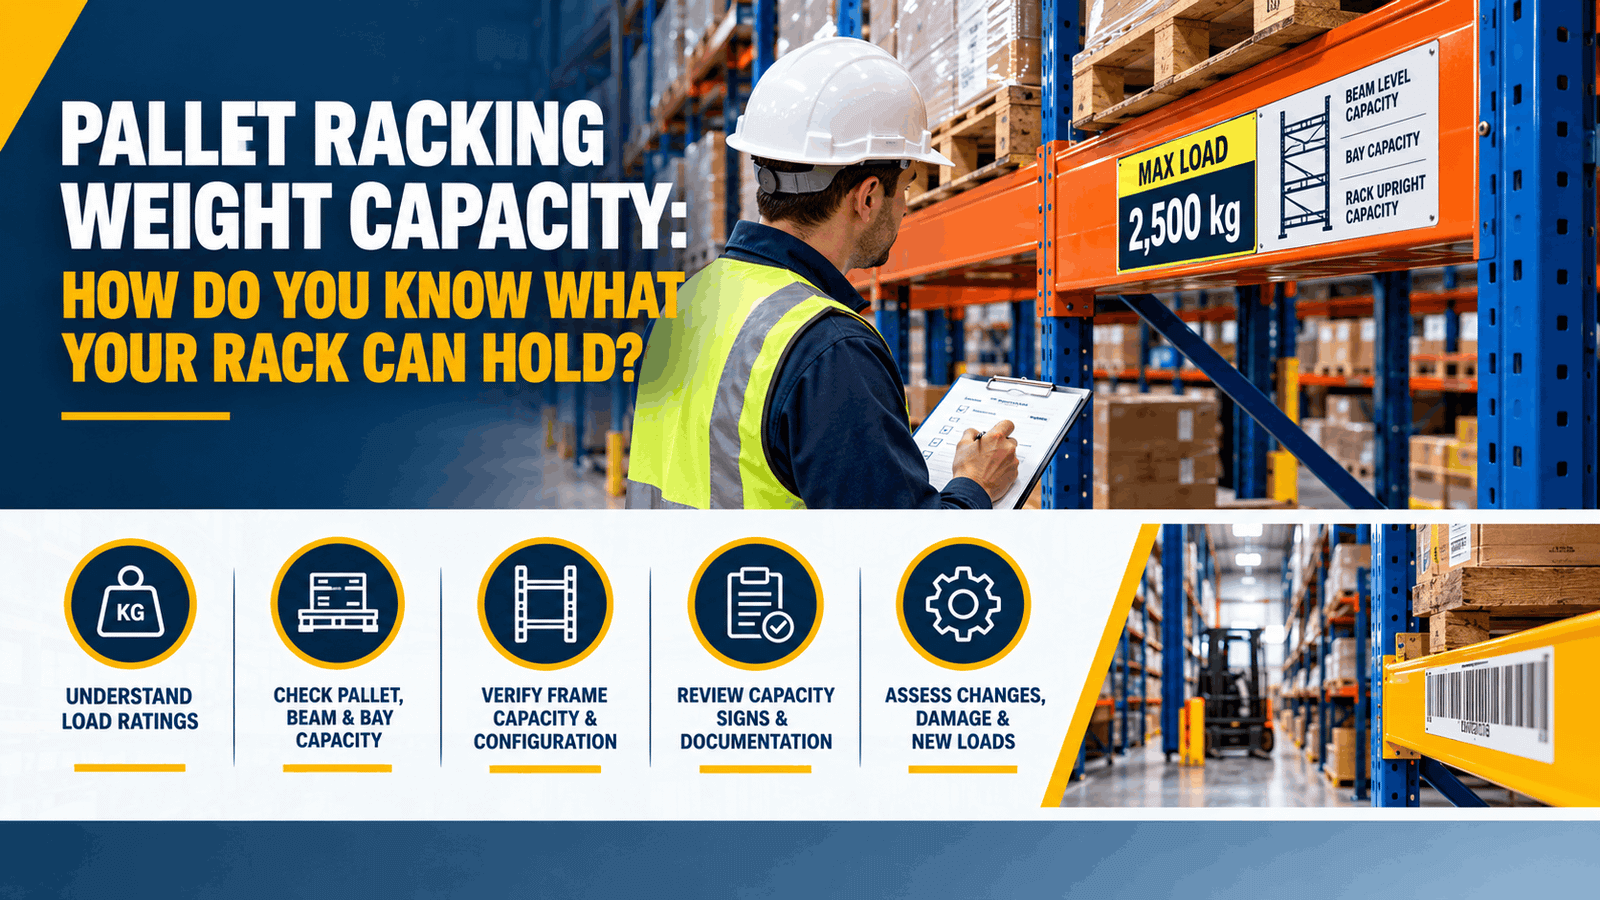
Our pallet racking systems provide storage options matched to pallet loads and operational requirements. The appropriate configuration depends on inventory quantities, access needs, and handling equipment.
Plan how stored pallets will replenish other areas. A picking section may look convenient until every refill requires a forklift to interrupt workers using it. For a closer comparison of storage roles, see our guide to warehouse racking and shelving.
When Is Spider Shelving Useful?
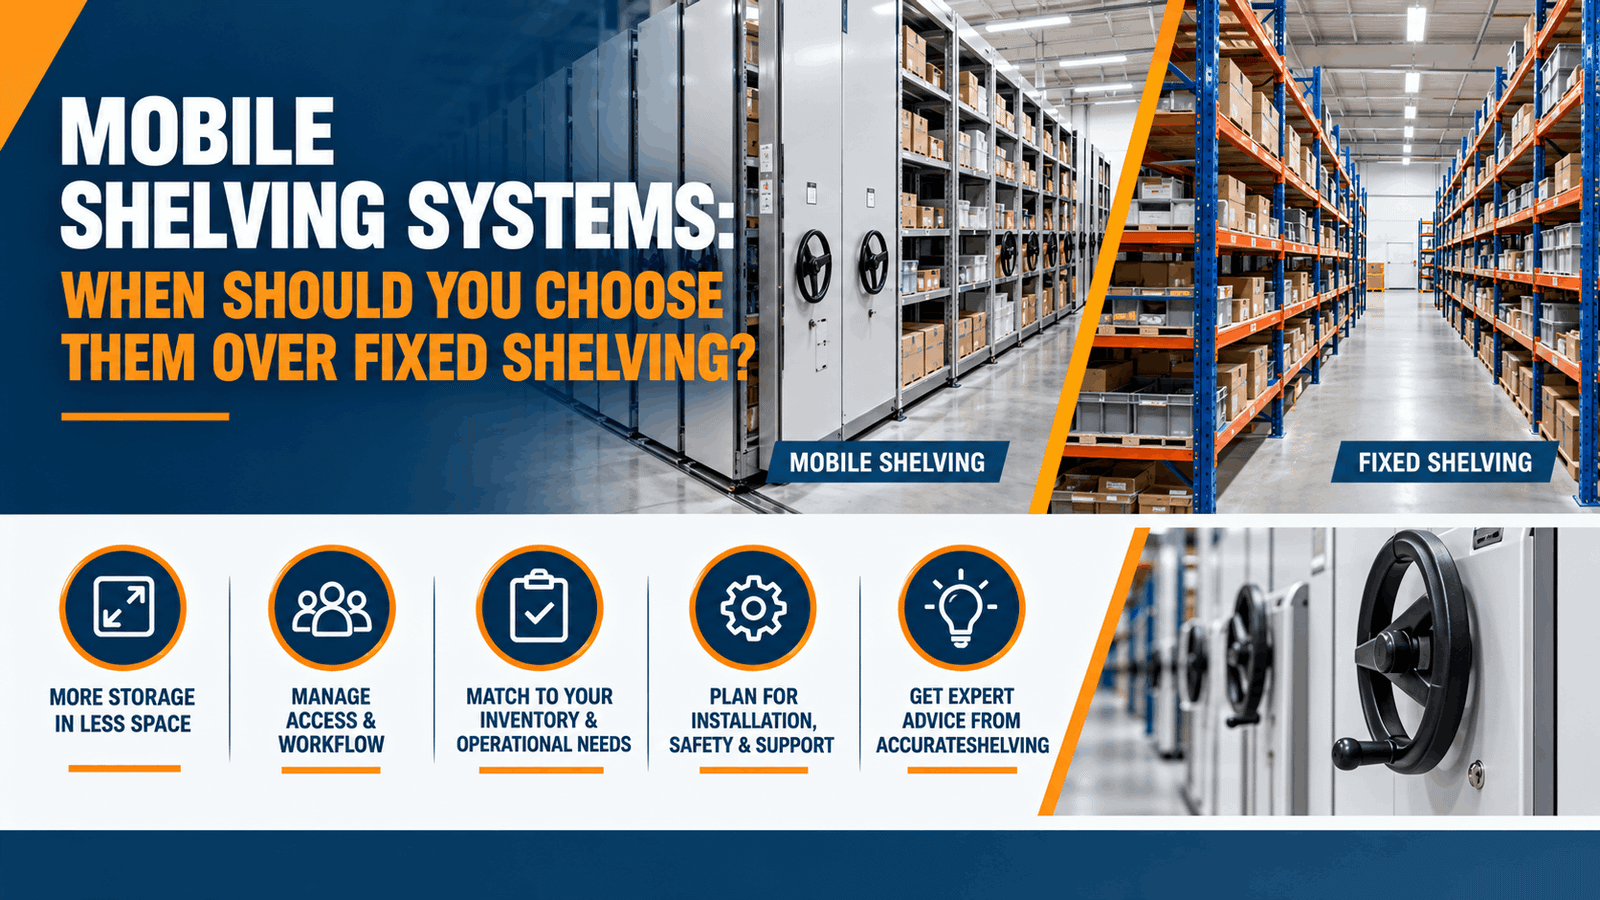
The Spider Shelving System offers configurations and accessories for different storage needs. It provides another option when planning organised shelf storage alongside pallet locations.
Choose the arrangement around the items being stored and how employees retrieve them. Shelf dimensions, load requirements, and access should suit the task rather than simply fill an available wall.
Where Do Stationary and Mobile Cabinets Belong?
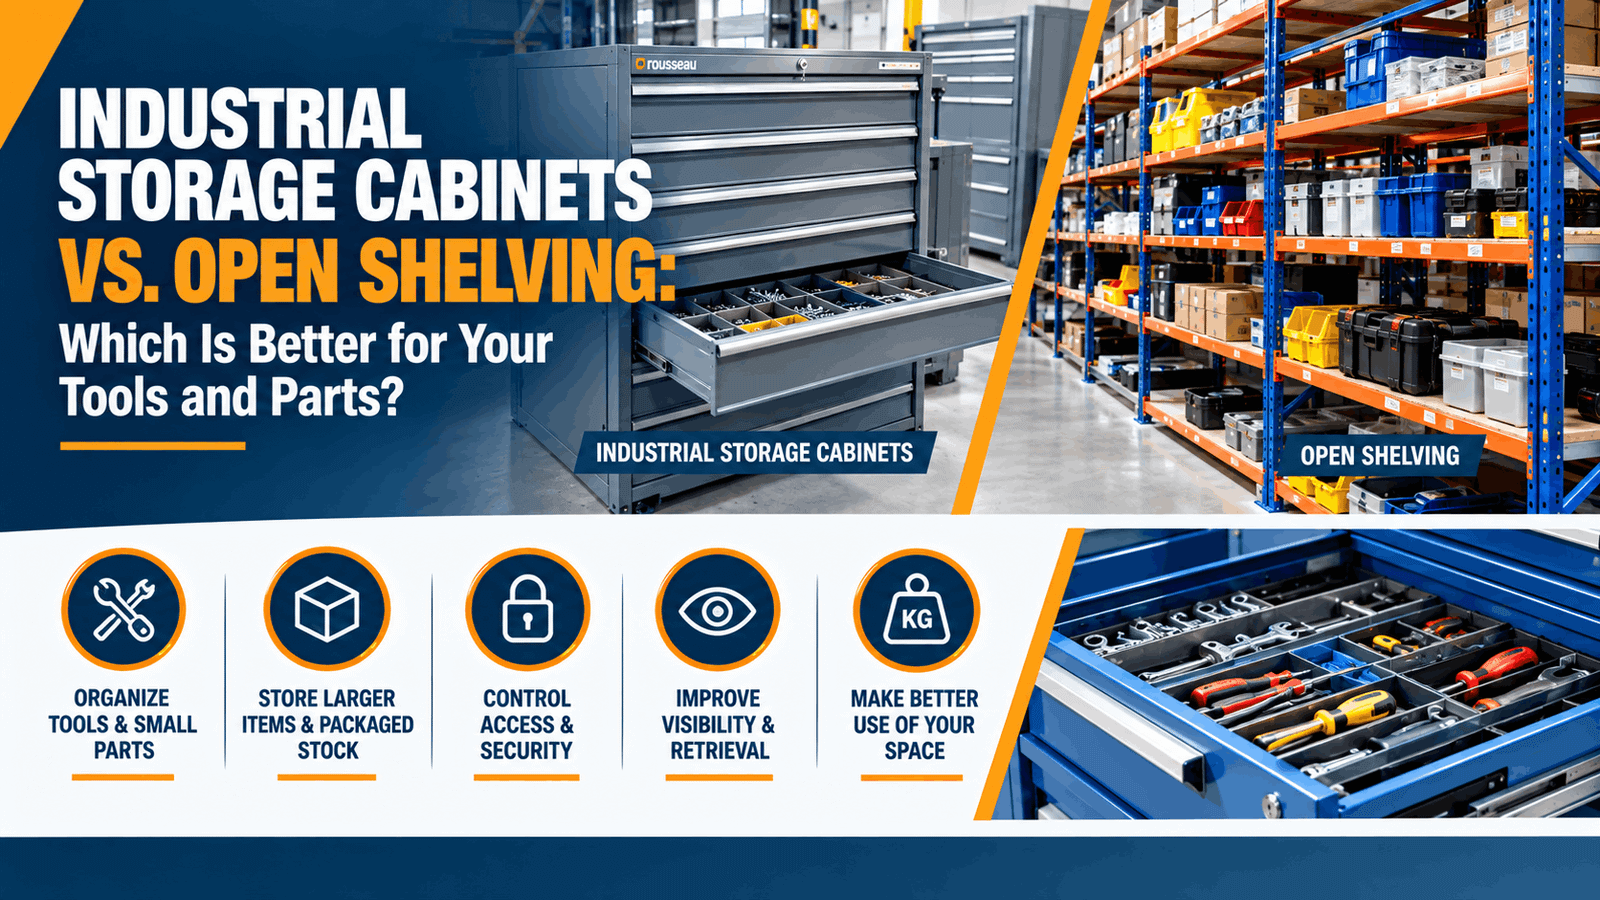
Our heavy-duty stationary and mobile cabinets support organised small-parts storage. They can help give tools and components defined locations instead of leaving them scattered across work surfaces.
Consider whether the items should remain at a fixed station or move with the work. That decision helps determine whether stationary or mobile storage is more appropriate.
How Do Workstations and Handling Equipment Connect the Storage Areas?
Storage is only part of the operation. Employees also need suitable places to work and practical ways to move materials between locations.
How Should Workbenches Support Daily Tasks?
Our workbenches and workstations include modular Rousseau options designed for functional, organised workspaces.
Their placement should reflect the task. A packing station needs access to picked orders and dispatch, while an assembly station may need nearby component storage. Allow space for incoming work, the task itself, and completed items awaiting collection.
For example, placing small-parts cabinets beside an assembly bench can reduce repeated trips across the warehouse. The arrangement should still leave adequate room to work and move materials.
How Should You Select Material Handling Equipment?
Choose material handling equipment according to the loads and movements involved. Consider what must be transported, where it needs to go, and the space available along that route.
Existing forklift dimensions and operating requirements also influence warehouse layout. Aisles need to accommodate the actual equipment and loads; narrowing them simply to add storage may create handling difficulties.
Where Does Magliner Equipment Fit?
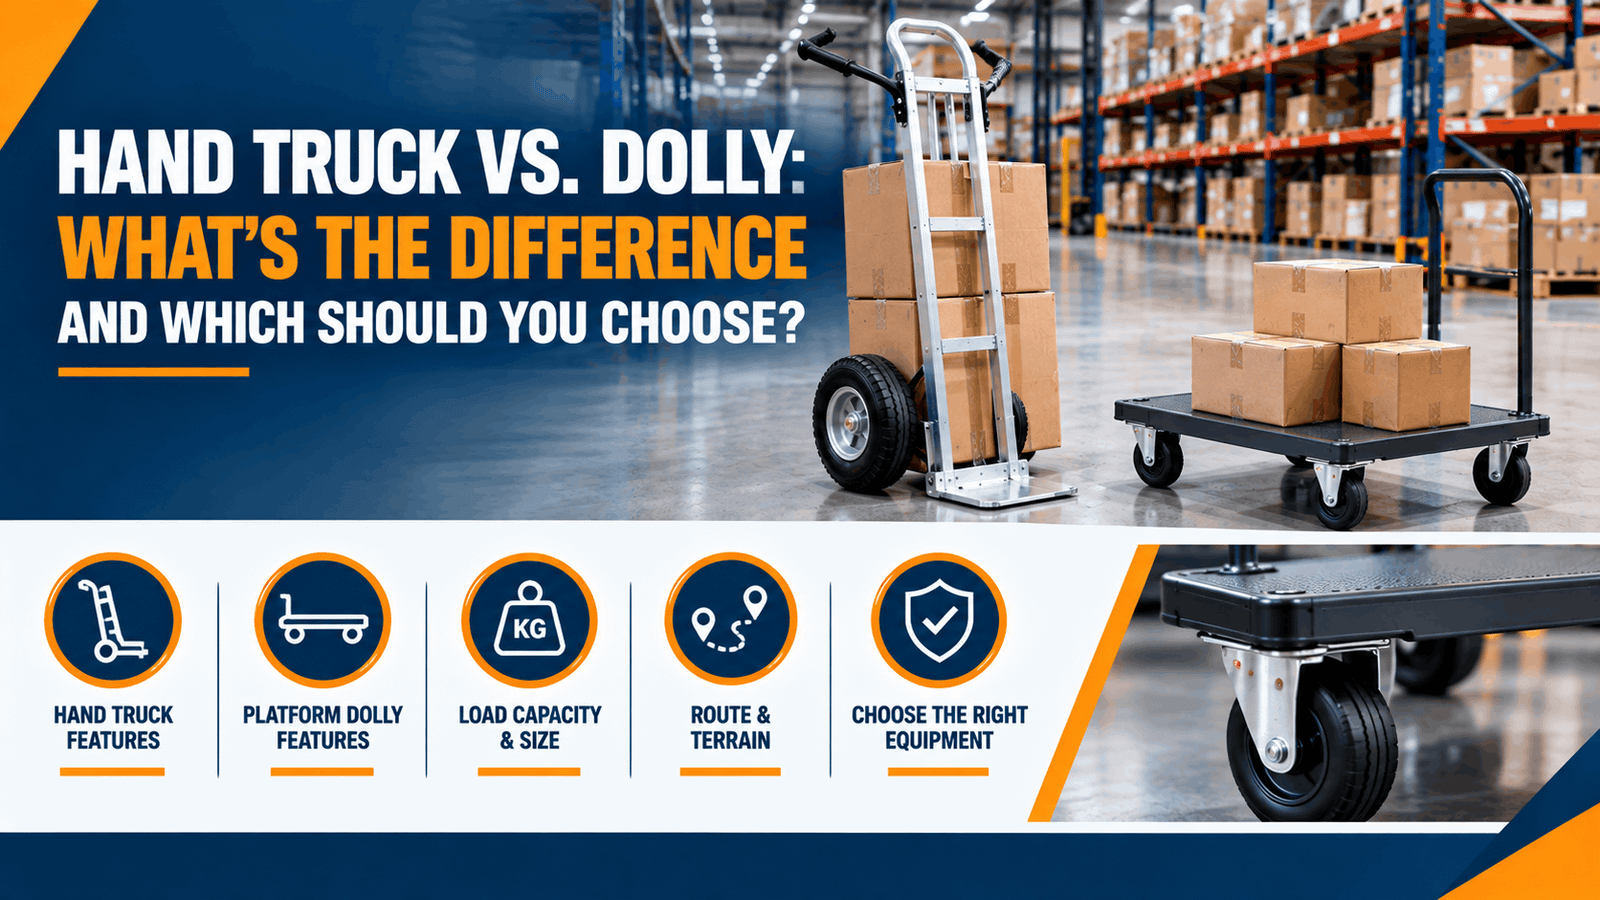
Our Magliner equipment range includes hand trucks and motorised carts for material movement and distribution applications.
Assess the load, travel route, and task before choosing a model. Equipment that works well for one movement may be unsuitable for another, particularly when load size or floor conditions differ.
Plan a designated place for handling equipment when it is not in use. Otherwise, the equipment intended to improve movement can become an obstruction itself.
How Should Safety and Space Planning Work Together?
Safety considerations influence where equipment belongs and how people move around it. They should form part of the layout discussion from the beginning.
Where Can Wire Mesh Enclosures and Fencing Help?
Wire mesh enclosures and fencing can secure valuables and define work areas. Their position should account for access, visibility, and the movement of materials through entrances.
For example, a controlled storage area needs an entrance that employees can use without creating congestion in an adjacent aisle.
Specify protection for its intended purpose. An enclosure used to control access should not automatically be treated as vehicle-impact protection.
When Should You Consider Mezzanines and Catwalks?
Mezzanines and catwalks can help create additional capacity within a suitable facility. Their value depends on how the additional area will be used and accessed.
Consider the activities above and below, the intended loads, and how goods will reach the new area. Extra space is useful only when it fits the building and the workflow.
What Needs Attention After Installation?
Storage systems need ongoing attention as loads, inventory, and daily activity change. Report damage and have proposed modifications assessed before altering the arrangement.
Our guide to warehouse racking maintenance explains why checks and follow-up matter beyond installation. Recurring damage or blocked access may also indicate that the layout needs reviewing.
How Can You Plan for Growth Without Disrupting the Whole Warehouse?
Growth planning starts by identifying which parts of the operation are likely to change. More inventory may require additional storage, while increased order volume may place greater pressure on picking and packing.
Consider whether improvements can be introduced in phases. This requires planning delivery access, installation areas, temporary stock locations, and the work that must continue nearby.
Existing equipment may remain useful, but its condition, compatibility, and suitability need assessment. Reusing a product makes sense when it supports the proposed operation.
After changes are introduced, watch for overflow stock, repeated handling, and congestion. These practical observations help show whether the new arrangement is working as intended.
How Can Accurate Shelving Help Coordinate Your Warehouse Project?
Accurate Shelving offers product selection, personalised site visits, in-house design, and installation support. Our published services also include AutoCAD drawings, project management, and warehouse relocations.
That allows the discussion to begin with your operational requirements and develop into a coordinated equipment and layout proposal.
Share your building dimensions, inventory details, handling equipment, existing layout, and main concerns. Whether the issue is crowded picking areas or disconnected workstations, those details help establish what needs to change.
Request a warehouse consultation to discuss storage solutions that fit the way your facility operates.
FAQs
Can Existing Racking and Shelving Be Included in a New Layout?
Potentially, depending on condition, compatibility, capacity, and suitability. Have the equipment assessed against the proposed use.
Does Every Warehouse Need All These Products?
No. The right combination depends on inventory, handling tasks, security needs, and available space.
Can Warehouse Improvements Be Installed in Phases?
They may be, provided access, installation areas, and ongoing operations can be coordinated. Feasibility depends on the project.
What Information Is Needed for a Warehouse Storage Quote?
Provide facility dimensions, product sizes and weights, storage quantities, equipment details, and the intended project scope.